
Big 5 Global
Your event guide.
Custom exhibition environments for international construction, materials and building-systems businesses bringing their solutions to Dubai.
Discuss A Custom Stand ↗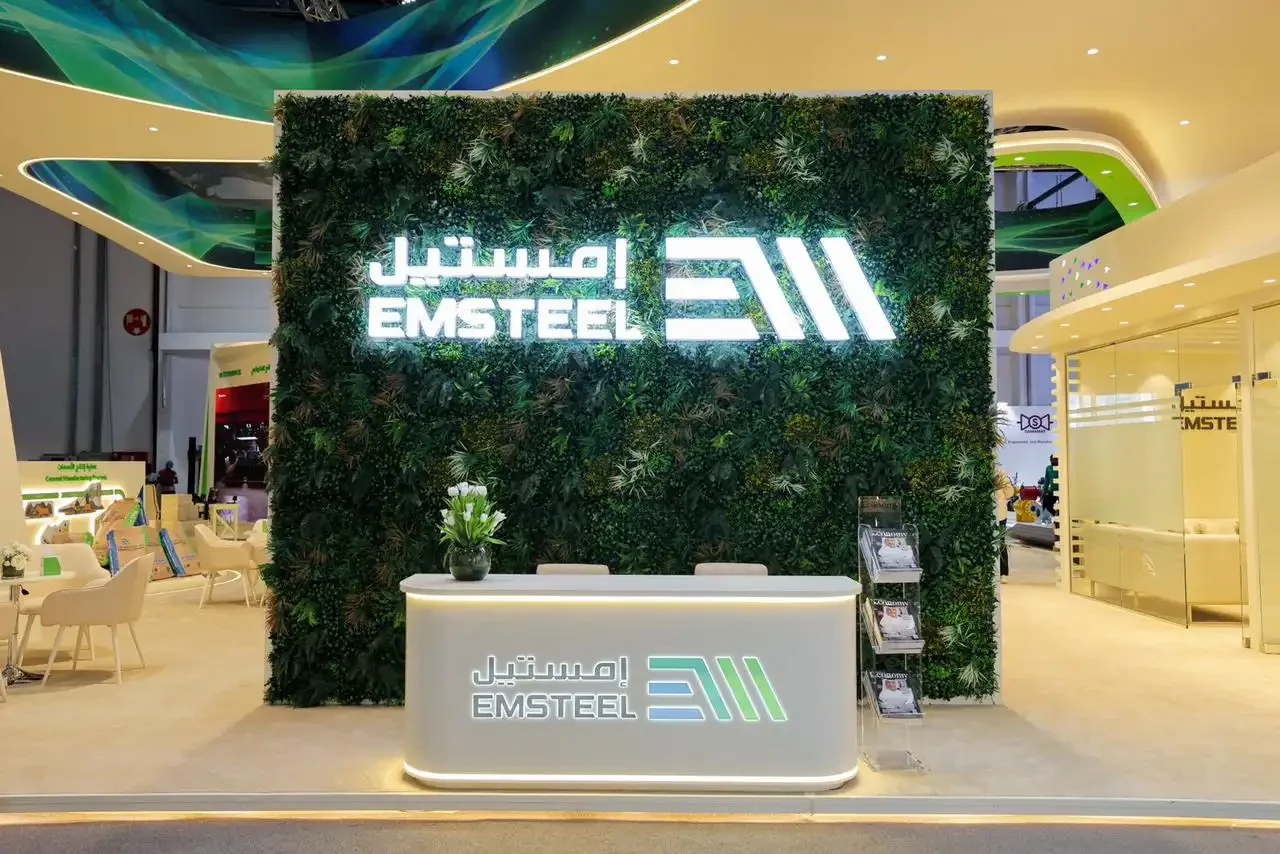 HISTORICAL NUCLEUS WORK / EMSTEEL Stand at MIITE Show 2025
What is Big 5 Global?
Big 5 Global is a built-environment trade event relevant to construction products, materials and building solutions. For international suppliers, the opportunity is to explain an application and start a useful specification, procurement or distribution conversation. Visitors benefit from a shortlist based on project requirements rather than product categories alone.
The Nucleus projects below are industrial-sector references from MIITE and Middle East Iron & Steel. They are not presented as Big 5 Global deliveries.
Current Organiser Information ↗Venue, location
& arrival planning.
Confirm the hall, entrance and event component on your booking. Exhibition dates are not contractor access or build dates.
Maps identify the venue, not a confirmed entrance or hall. Use current organiser travel guidance for shuttles, parking, pass access and accessibility. Multi-venue events require a separate allocation check.
Make the visit
worth the journey.
Preparation guidance from Nucleus. Admission, programme and ticket entitlements are set by the organiser.
Bring a project or application brief
Prepare dimensions, performance needs, interfaces and target project conditions before meeting suppliers. Ask what technical information can be shared afterwards and who will support specification. Keep marketing claims separate from the evidence your own evaluation requires.
Identify the correct event component
Use the current floor plan and organiser programme to locate relevant sectors and any co-located activity. Check registration entitlements rather than assume one pass covers every conference or feature. Group product discussions by hall where practical.
Assess practical delivery support
Discuss sample availability, installation responsibilities, technical support and regional commercial arrangements. A useful first meeting should establish the next information exchange, not try to resolve an entire procurement decision on the show floor.
Before booking travel
Check admission eligibility, pass types, current prices and opening hours through the organiser. Confirm the edition, venue, hall and separate programme access. Establish visa and entry requirements for your passport through relevant official channels before making travel commitments.
Plan the daily route
Choose accommodation against your confirmed venue and meeting schedule. Check current travel, entrance and accessibility instructions. Leave buffers between meetings and between sites at multi-venue shows. Keep booking confirmations, badges and a named contact available offline.
Official Registration, Programme & Travel ↗From booked space
to a working brief.
Heavy or large products should shape the design from the beginning. Resolve delivery dimensions, handling, floor interfaces and utilities before finalising a display concept. For the 2026 edition, confirm remaining deadlines and available production capacity.
Let buyers understand the product
Consider samples, cutaways, working components and digital content as parts of one clear explanation of your offer.
Plan around physical requirements
Document display weights, fixing methods, handling dimensions and any demonstrations so the design is grounded in the real product.
Support commercial conversations
Balance specification discussions, distributor meetings and open product discovery, with practical storage for catalogues and samples.
Commercial objectives
Agree target visitors, priority products and the conversations the space must support. Share brand guidelines, the booked allocation, budget context and decision makers.
Design & technical scope
Develop the concept alongside equipment, utilities and operational needs. Identify who supplies each service and who submits drawings. State scope, exclusions and responsibilities clearly in the quotation.
Approvals & production
Work backwards from the current manual’s deadlines and contracted access windows. Confirm materials, artwork and technical submissions before production. This is a planning sequence, not a promised lead time.
Handover & breakdown
Agree checks for finishes, AV, utilities and displays, together with handover and support. Confirm removal, breakdown access and storage or reuse decisions within the contracted scope.
The space type shapes
the design conversation.
These diagrams explain open-side configurations. They are not fixed packages, actual project plans or an official show floor plan.
Island
Open on four sides; consider sightlines, circulation and where private functions sit.
Peninsula
Three open sides; consider the relationship between a backing wall and the visitor approach.
Corner
Two open sides; plan two approaches while keeping displays and meetings coherent.
Inline
One open side; the frontage, depth and visitor threshold become especially important.
Your allocation, dimensions, neighbouring stands and venue rules control what can be developed. Every proposed layout, material choice and cost is tailored to the agreed brief.
Request Current Floor Plan From The Organiser ↗What must your
presence achieve?
Size alone does not define cost. Architecture, finishes, product displays, technical systems, specialist activities, venue services and delivery arrangements determine the project scope.
- Which samples, assemblies or cutaways best explain the product?
- What display weights and fixing or lifting requirements apply?
- Are there working machines, noise or other demonstration considerations?
- What space is needed for technical drawings and specification discussions?
- Which services and specialist responsibilities belong in the quotation?
Our work.
Your inspiration.
Explore our projects and the events behind them.
A clear brief.
A considered plan.
Start with the booked allocation
Share your hall, footprint, open sides and stand type. Confirm the current show manual and submission route before adapting an overseas design.
Resolve loading and demonstrations
List heavy samples, machines, lifting needs and proposed activities. Review handling, power and display safety with the appropriate venue and specialist parties.
Agree a feasible scope
For the 2026 edition, confirm production capacity, remaining deadlines and design decisions before committing to a build programme. Price the agreed design and technical scope individually.
Confirm numerical limits, deadlines and fees through the current manual for your booked edition, hall, structure and activity. No universal stand height, approval deadline or service fee is assumed here.
Clear responsibilities.
Fewer late surprises.
| Responsibility | Confirm before the build |
|---|---|
| Exhibitor & global team | Booking, brand assets, equipment information, approved claims, budget decisions and timely sign-off. |
| Design & delivery scope | Concept, drawings, fabrication, installation, handover and support only as defined in the agreed proposal. |
| Organiser & venue | Current manual, submission route, permissions, access windows and any exclusive technical or service arrangements. |
| Appointed specialists | Freight, customs, specialist handling, product permissions and other services where separately required. |
No universal stand height, approval deadline or service fee is assumed here. Confirm numerical limits and charges for your booked edition, hall, structure and activity through the current official manual.
When and where is Big 5 Global?
23 November 2026 – 26 November 2026. Dubai World Trade Centre. Duration: 4 exhibition days. Confirm current details and your allocation with the organiser.
How do I register or book exhibition space?
Use the organiser’s official website for registration, eligibility, current fees and space booking. Nucleus’s project brief is for bespoke stand design and delivery; it does not register you for the event.
What should an international exhibitor prepare?
Share your floor plan, open sides, brand assets, products, equipment, demonstration requirements, meeting needs, budget context and decision timeline, plus the current organiser manual.
How is a custom stand priced?
Every proposal is developed from the agreed design and scope. Materials, technical needs, utilities, venue services, specialist work and delivery arrangements inform the quotation. There are no fixed stand packages.
Does the portfolio shown here come from Big 5 Global?
The projects shown are relevant Nucleus work for EMSTEEL at MIITE and Middle East Iron & Steel. They demonstrate industrial exhibition presentation; they are not claimed as Big 5 Global projects. Your stand would be designed for your own booking and requirements.
Bring the ambition.
Let’s shape the space.
Start with your booking and objectives. Develop a bespoke design, an agreed delivery scope and a project-specific quotation.
Event identity, dates and venue are checked against the Official Organiser Listing. Exhibitor Planning Route ↗. Preparation and design guidance is Nucleus editorial content. This Nucleus guide complements the organiser’s official information. Programme, fees, allocations and instructions can change.
Compare With Another Event ↗