
Your brand & objectives
The message, audience, product story and conversations the space needs to support.
A bespoke exhibition stand starts with your brand, audience and objectives. The design and agreed delivery scope shape the proposal.
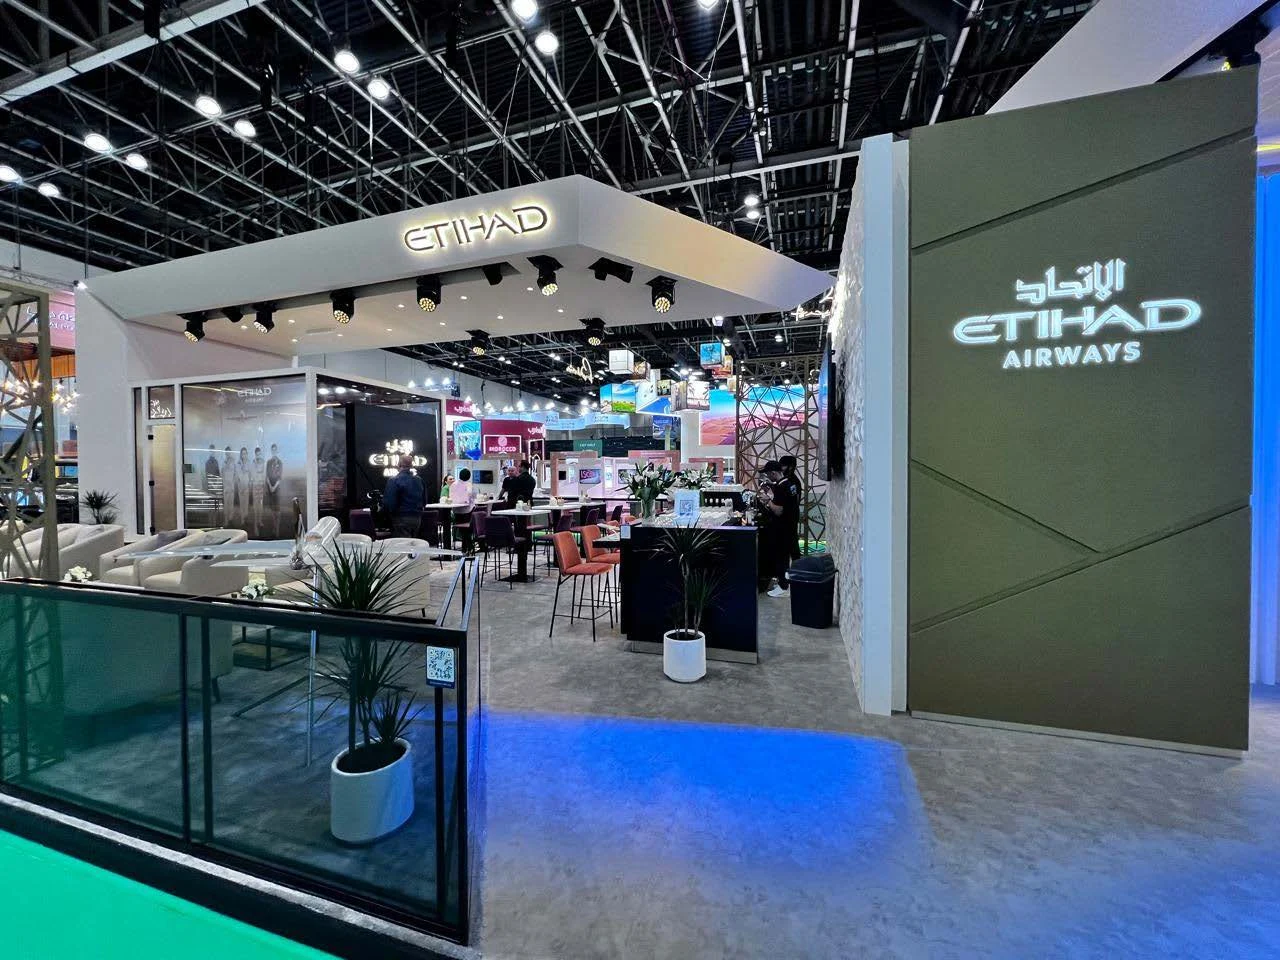
Your stand might need to launch a product, host private meetings, demonstrate technology or welcome a steady flow of visitors. Those choices shape the layout, structure and details.
Bring an existing design, or begin with a creative brief. The next step is to establish the design requirements with Nucleus’s team and develop a project-specific proposal.
Discuss Your Custom Stand ↗Two stands with the same floor area can have very different requirements. These are the inputs to scope before a quotation.
The message, audience, product story and conversations the space needs to support.
Stand size, open sides, visitor flow, meeting rooms, hospitality and storage.
Architecture, materials, graphics, lighting, furniture and level of detailing.
AV, interactive elements, power, data, rigging and specialist requirements.
The edition, hall, organiser manual, submission requirements and build timetable.
Production planning, installation, handover, dismantling and any agreed storage or reuse.
Audience, brand guidelines, floor plan, objectives, timings and technical needs.
Agree the concept direction, spatial layout, material choices and visual presentation with the design team.
Review technical scope, venue and organiser requirements, approvals, exclusions and project responsibilities.
Agree the final design, delivery scope, quotation and milestones before the build proceeds.
Ceiling features, structure, services and build access all need a place in the brief. The current organiser manual and venue requirements inform the technical review.
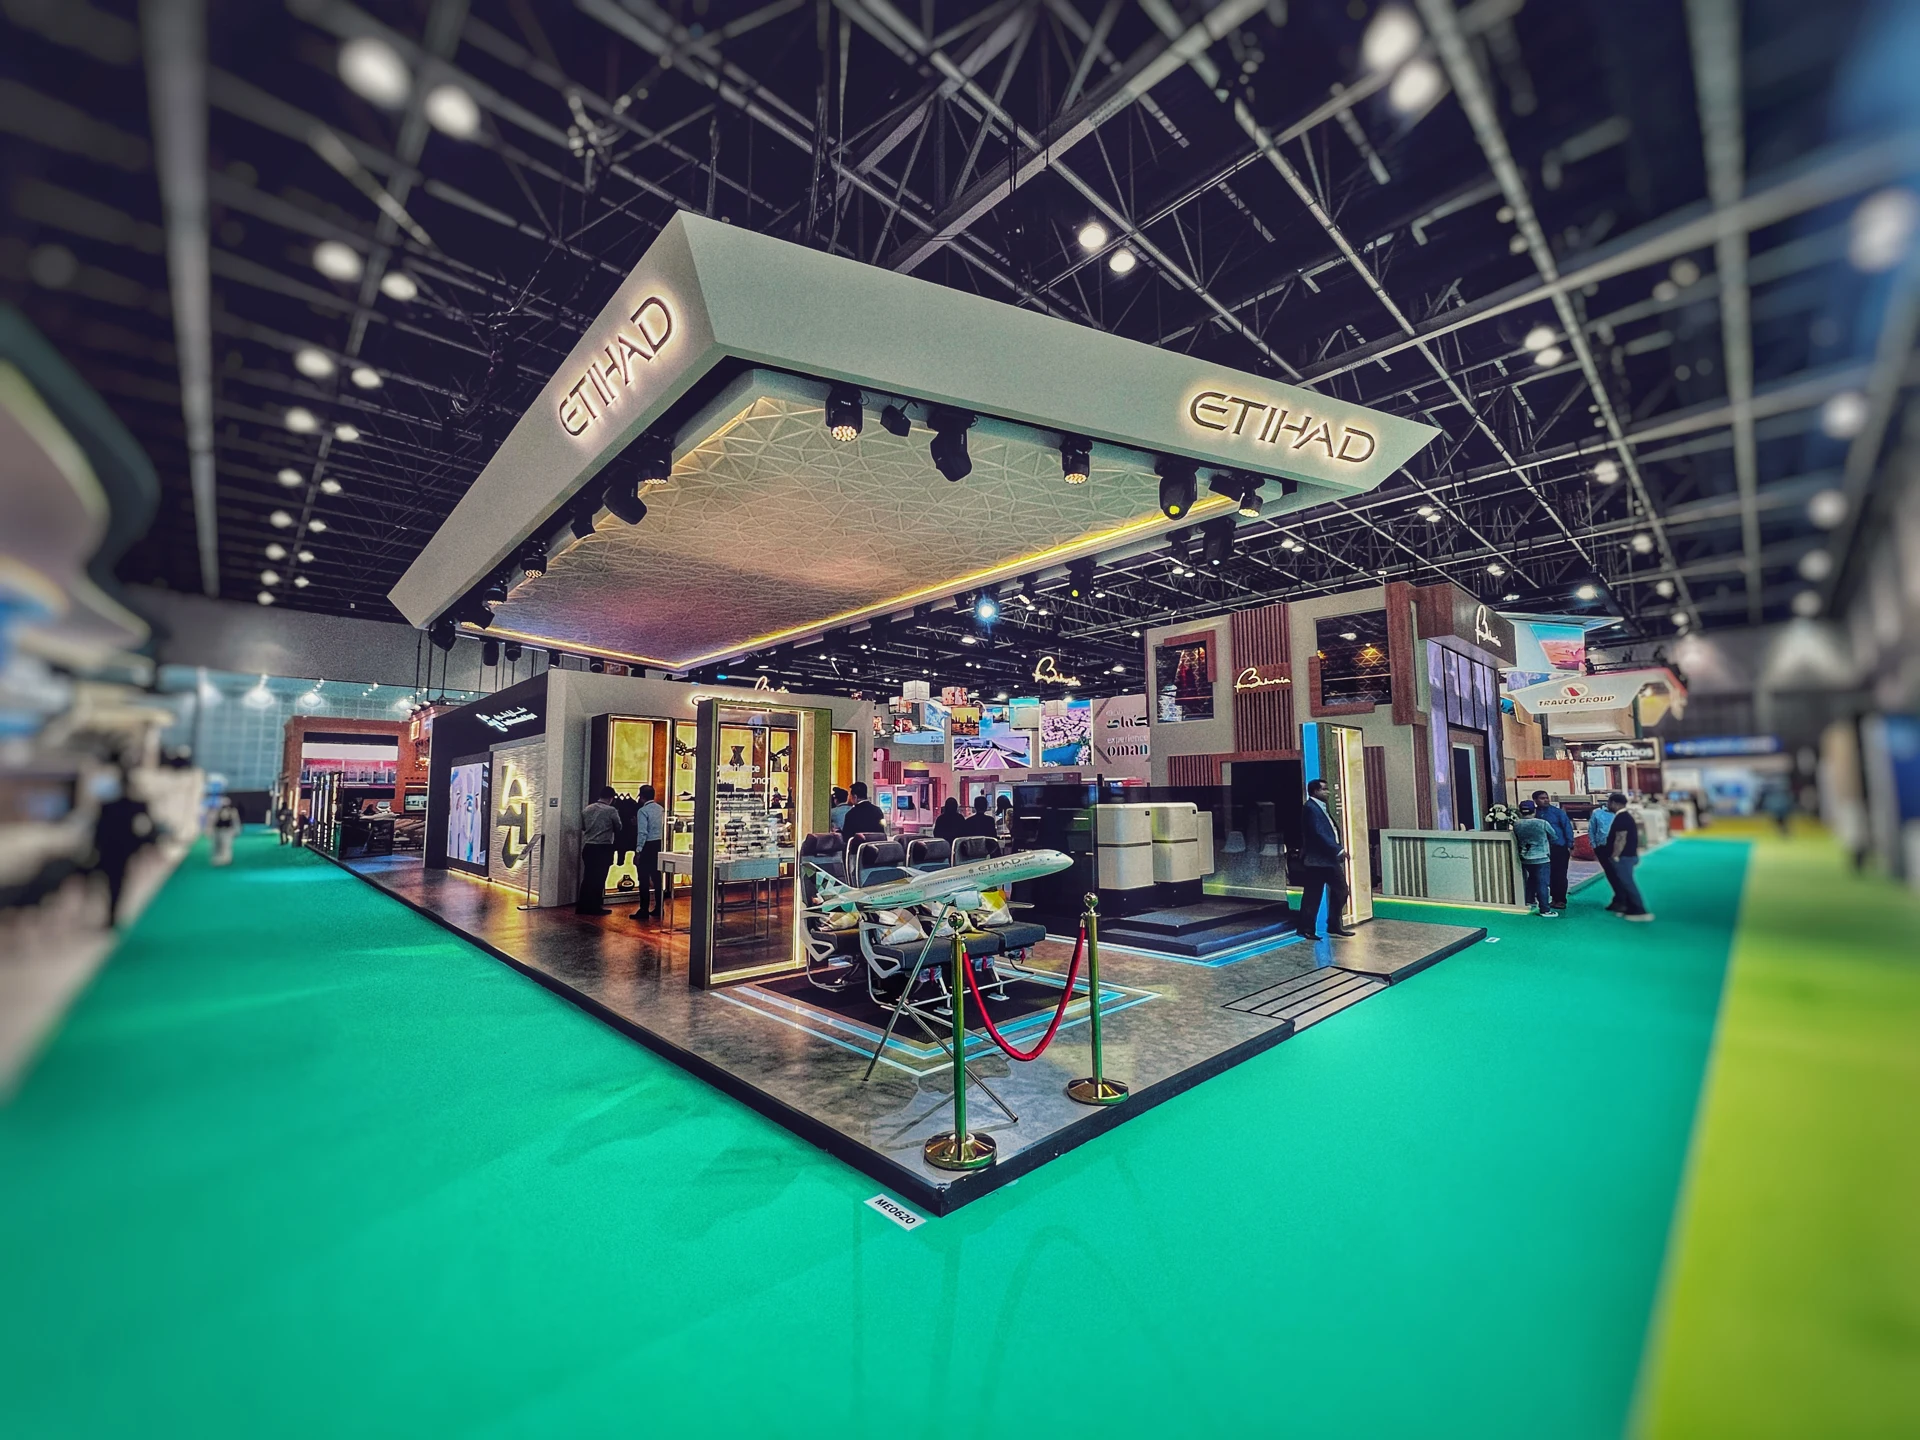
3 May 2027 – 6 May 2027
Dubai World Trade Centre
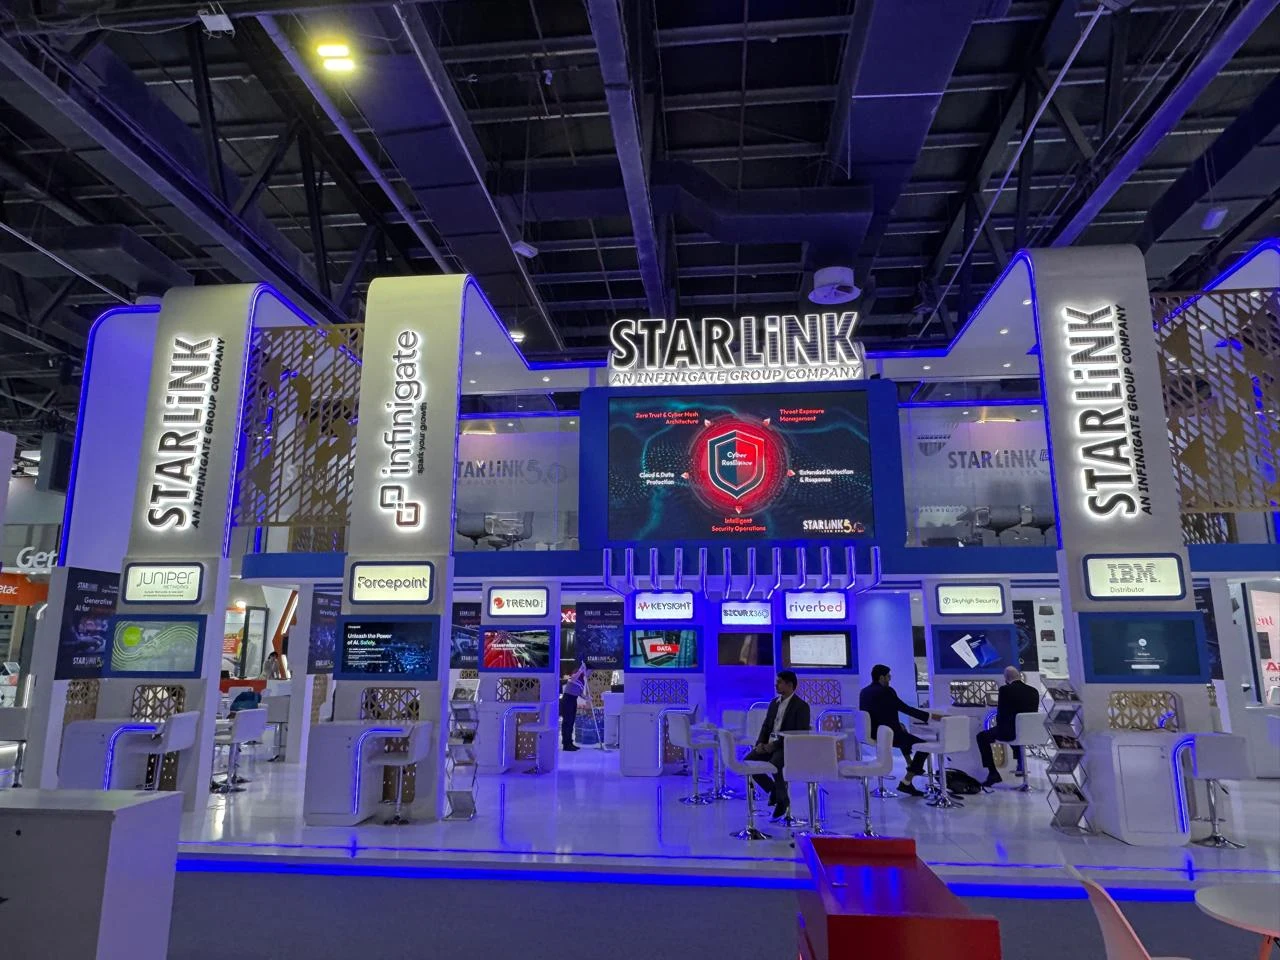
8 December 2026 – 11 December 2026
Dubai Exhibition Centre · Expo City Dubai
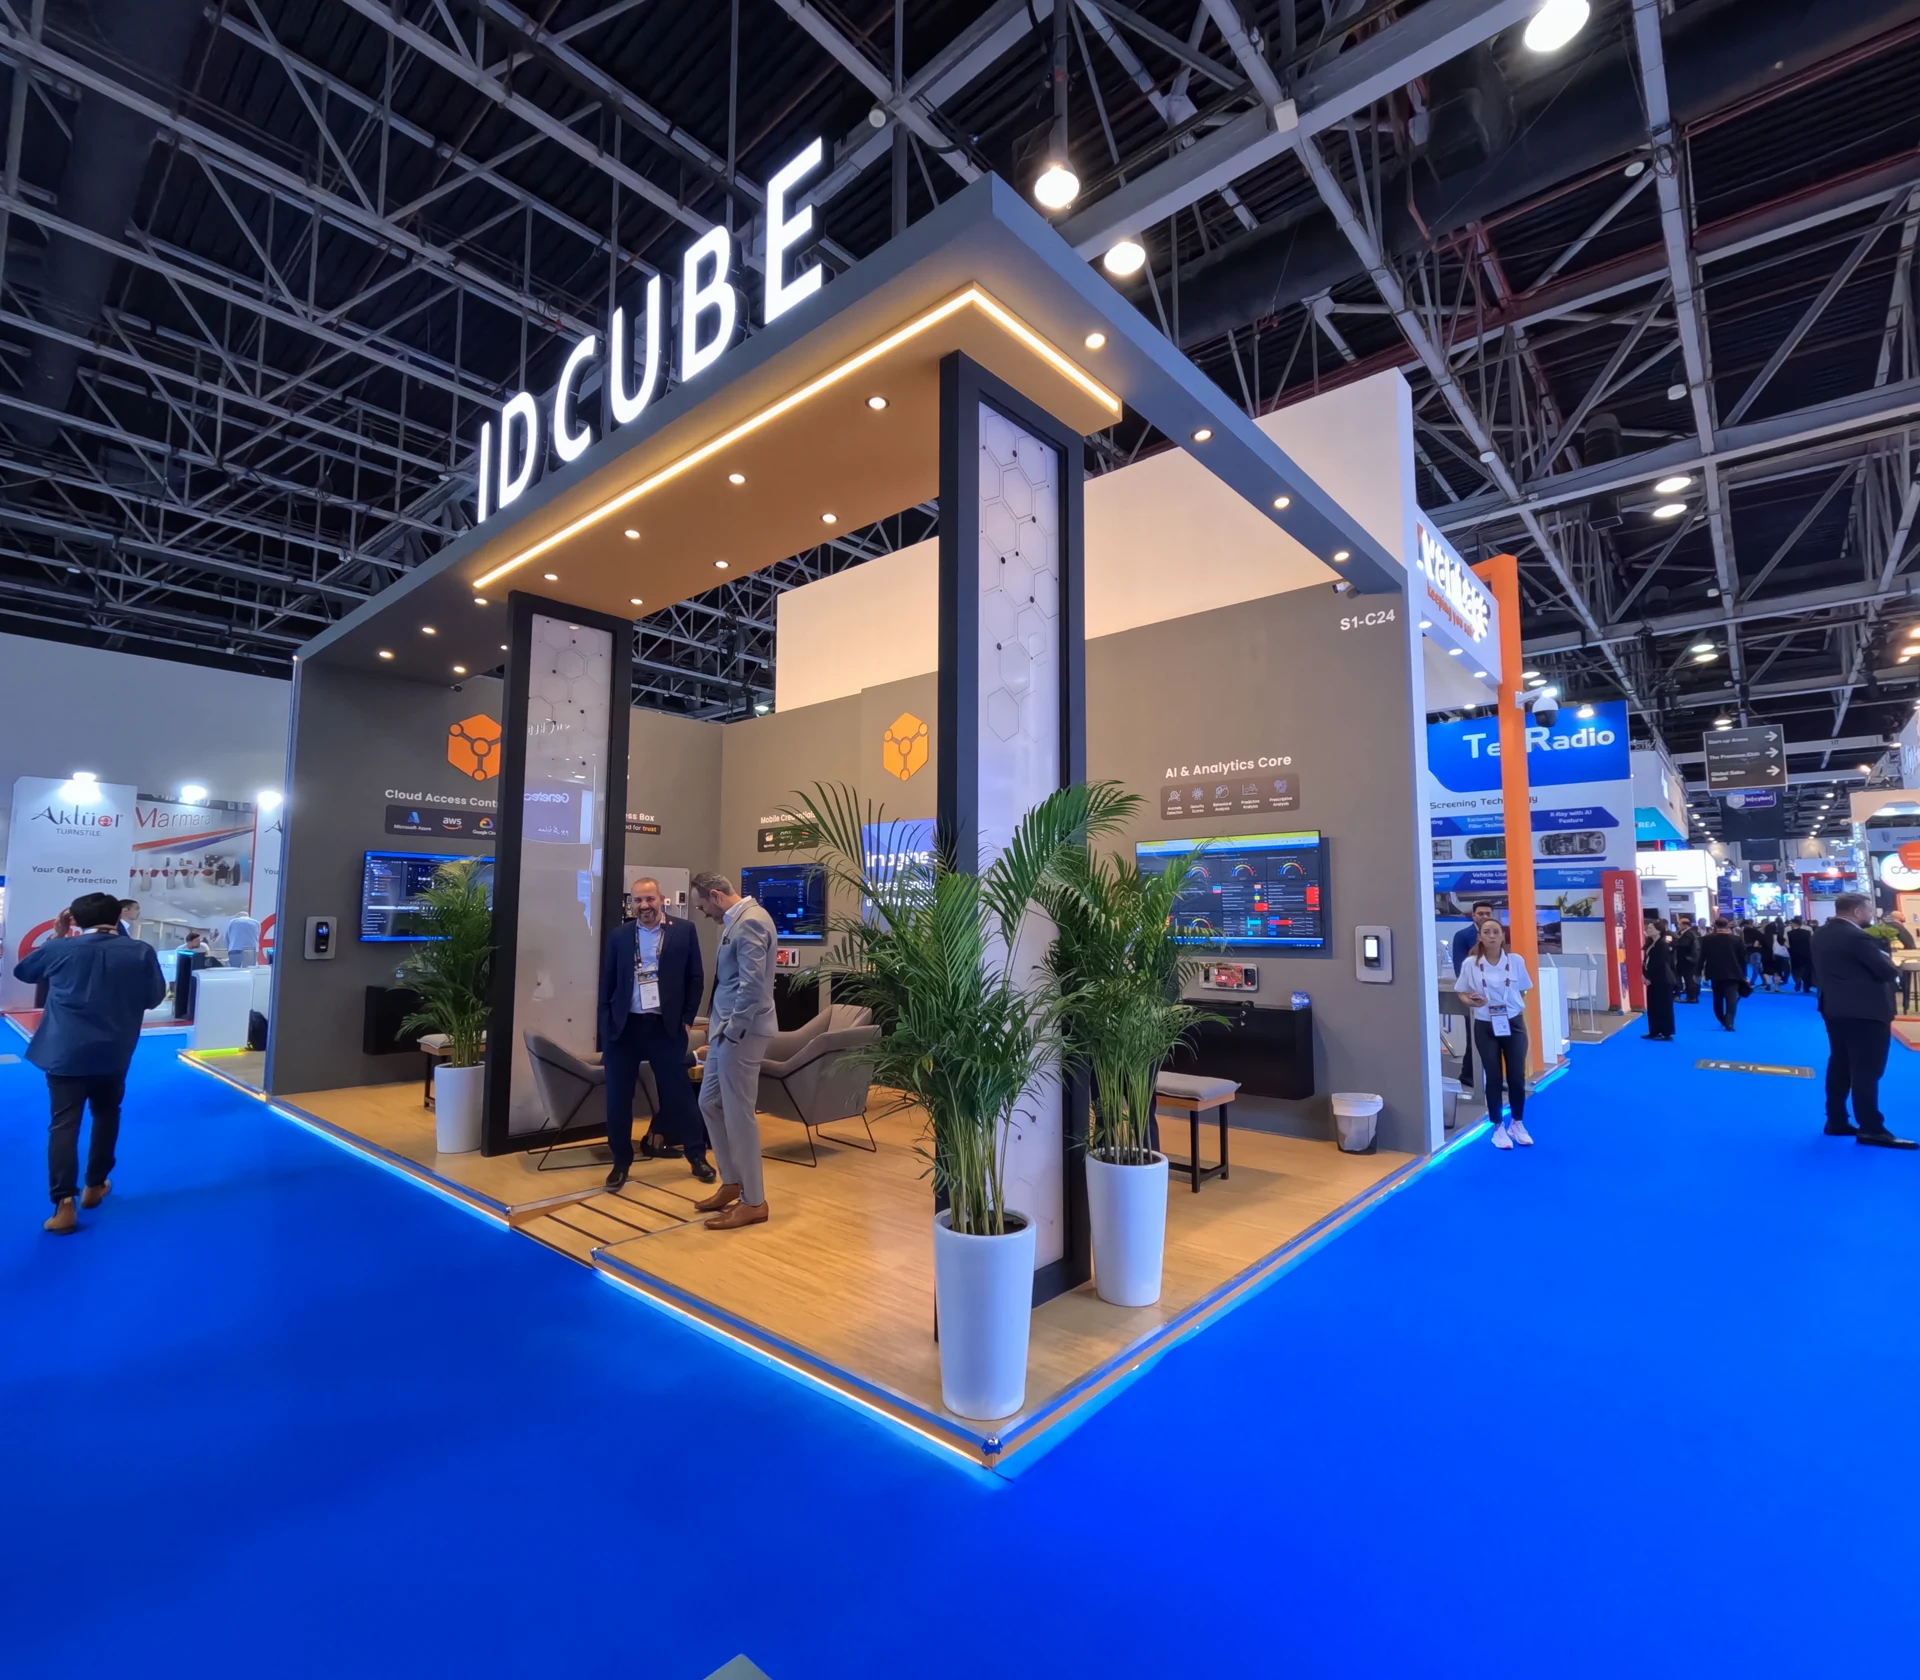
12 January 2027 – 14 January 2027
Dubai World Trade Centre
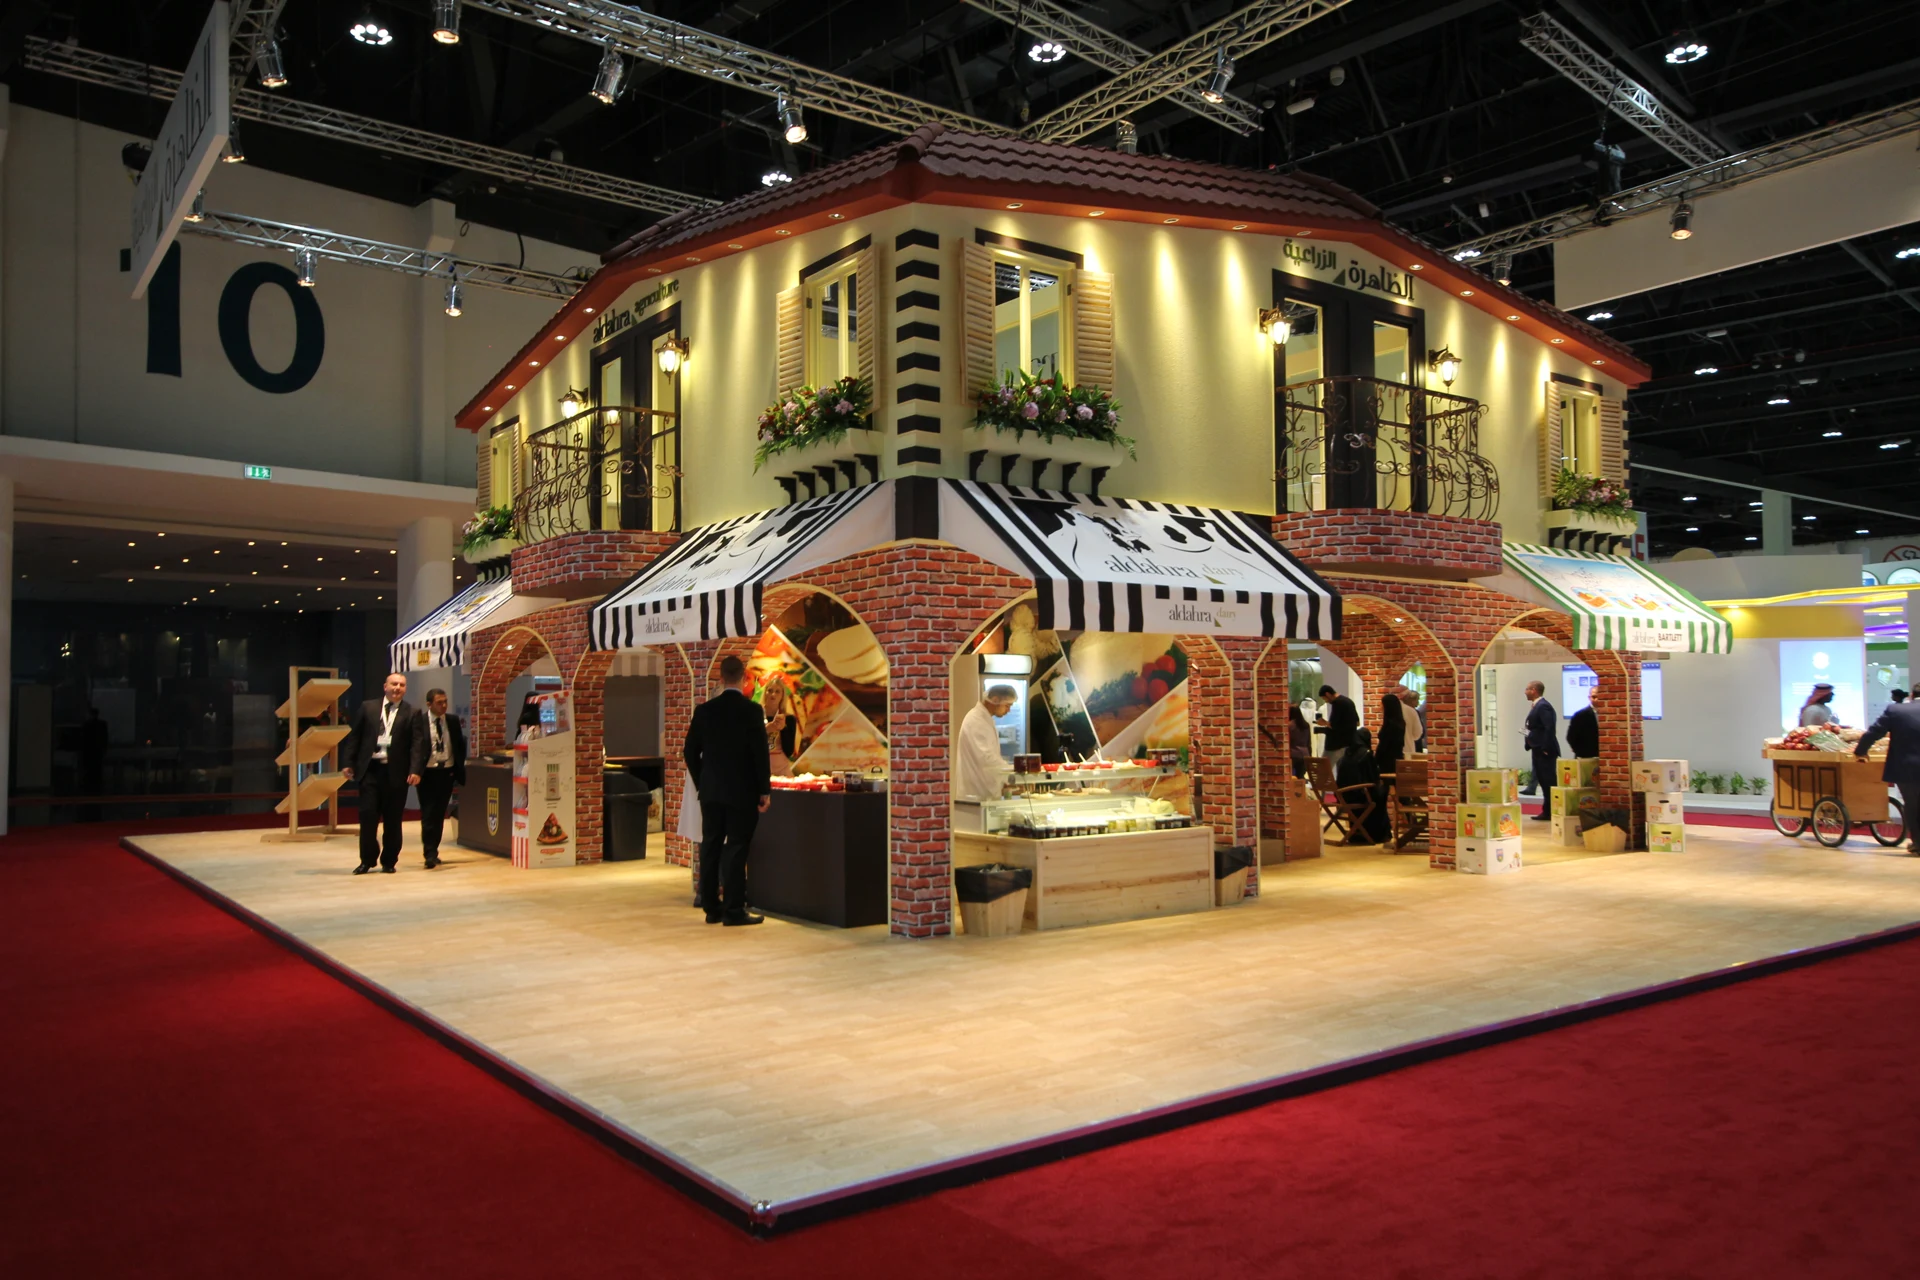
15 March 2027 – 19 March 2027
DWTC & Dubai Exhibition Centre · confirm your allocation
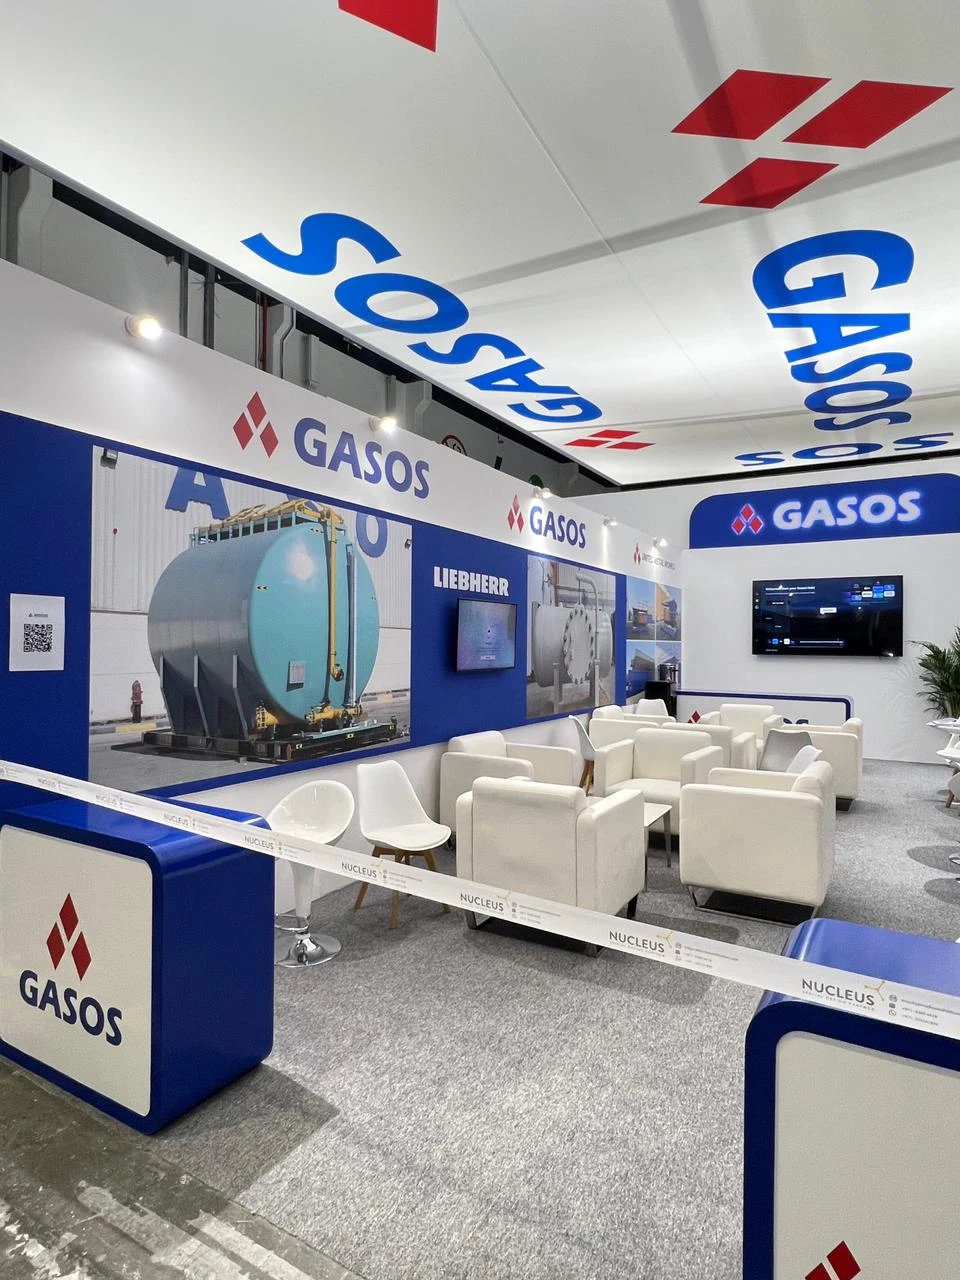
2 November 2026 – 5 November 2026
ADNEC Centre Abu Dhabi
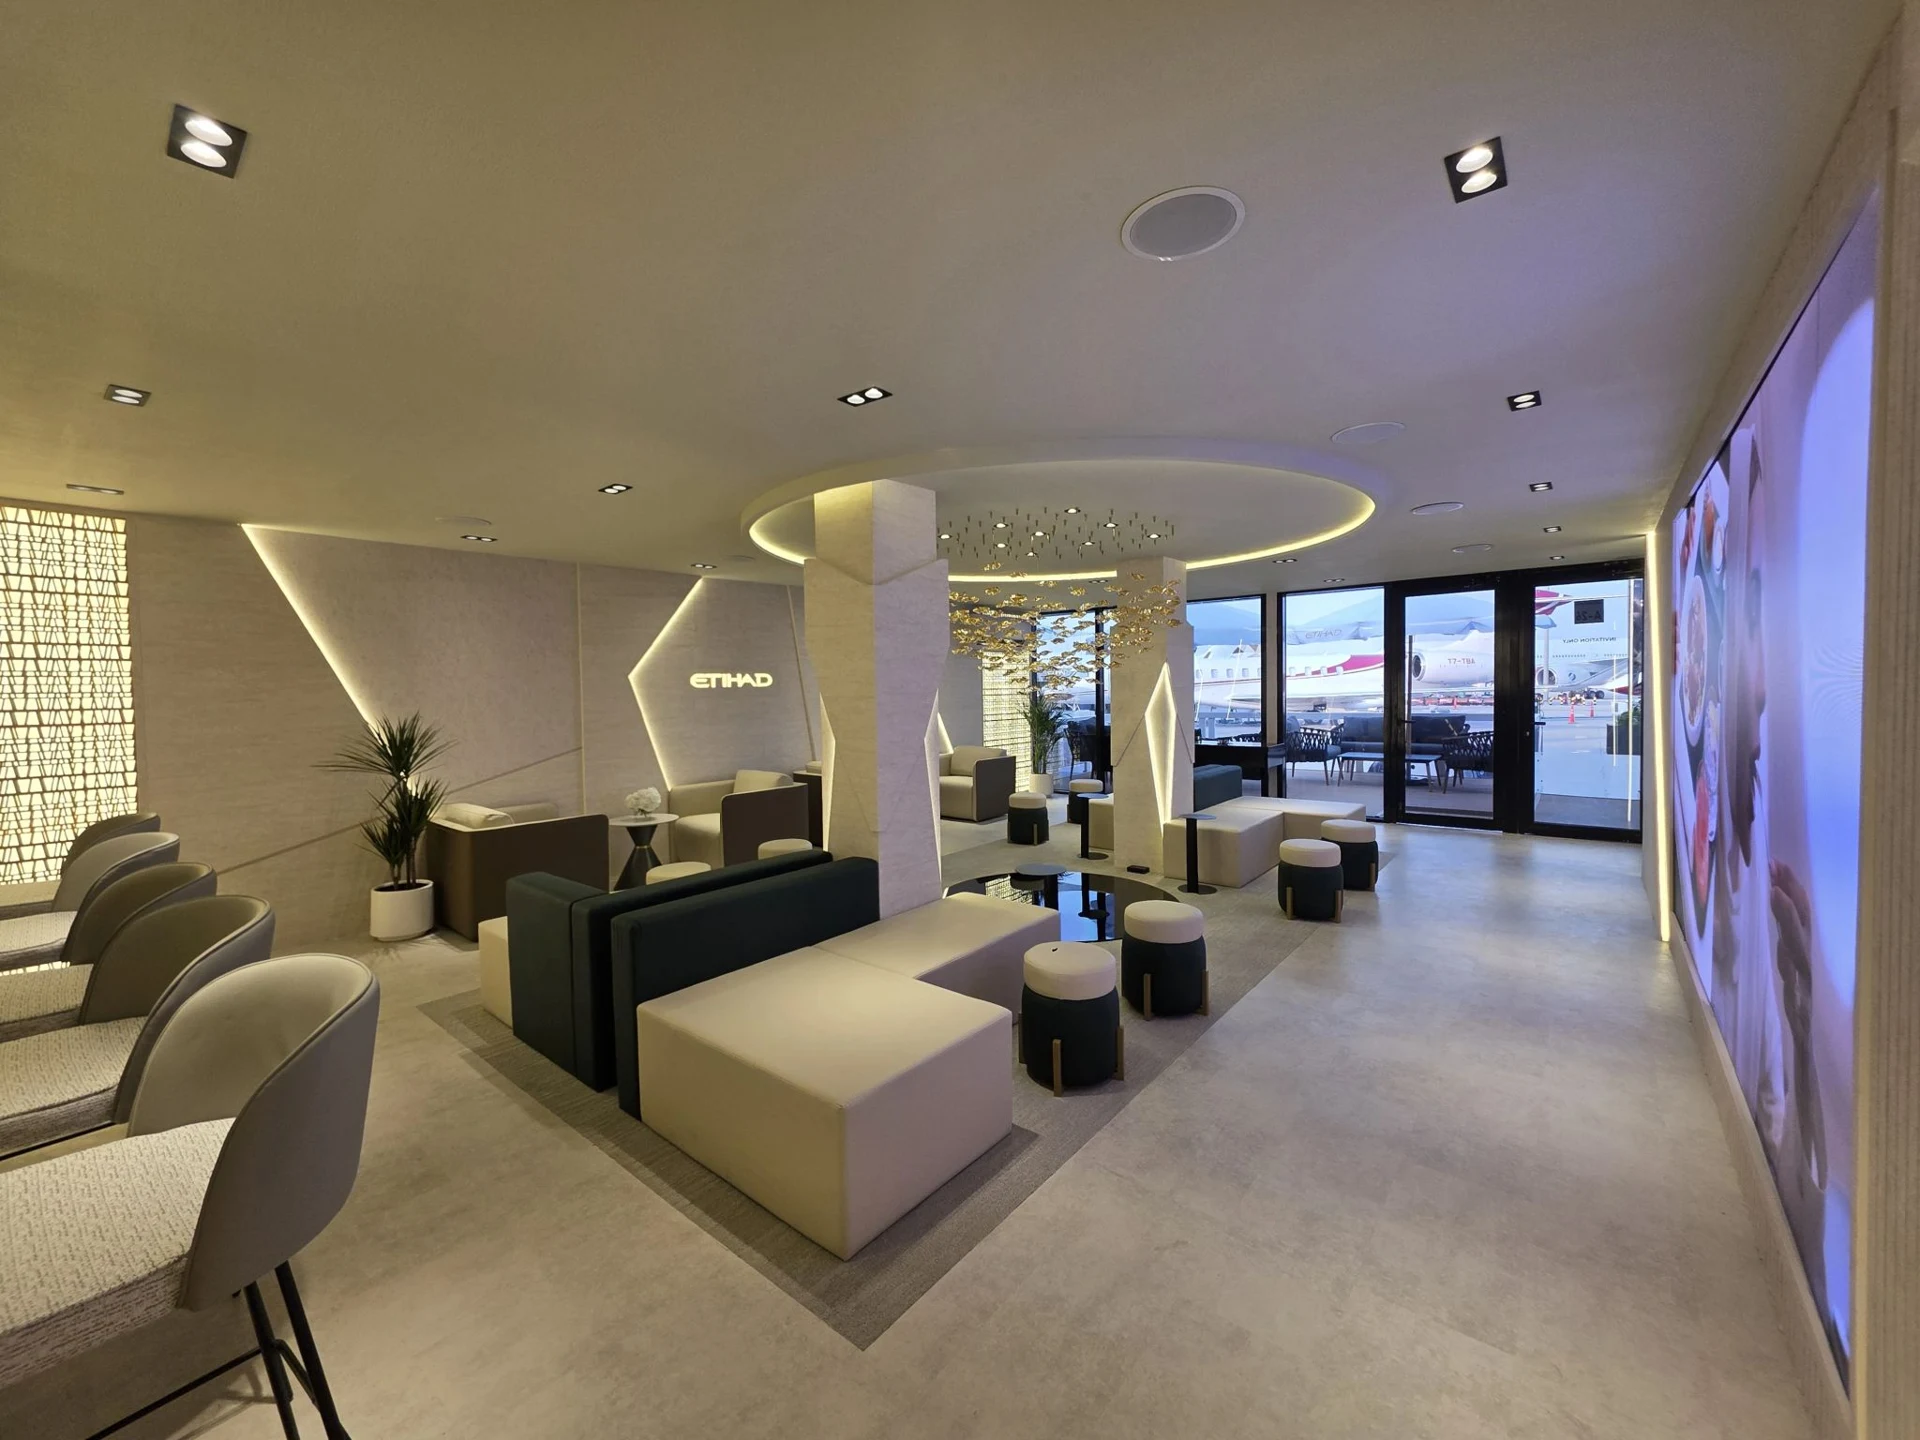
15 November 2027 – 19 November 2027
DWC · Dubai Airshow Site
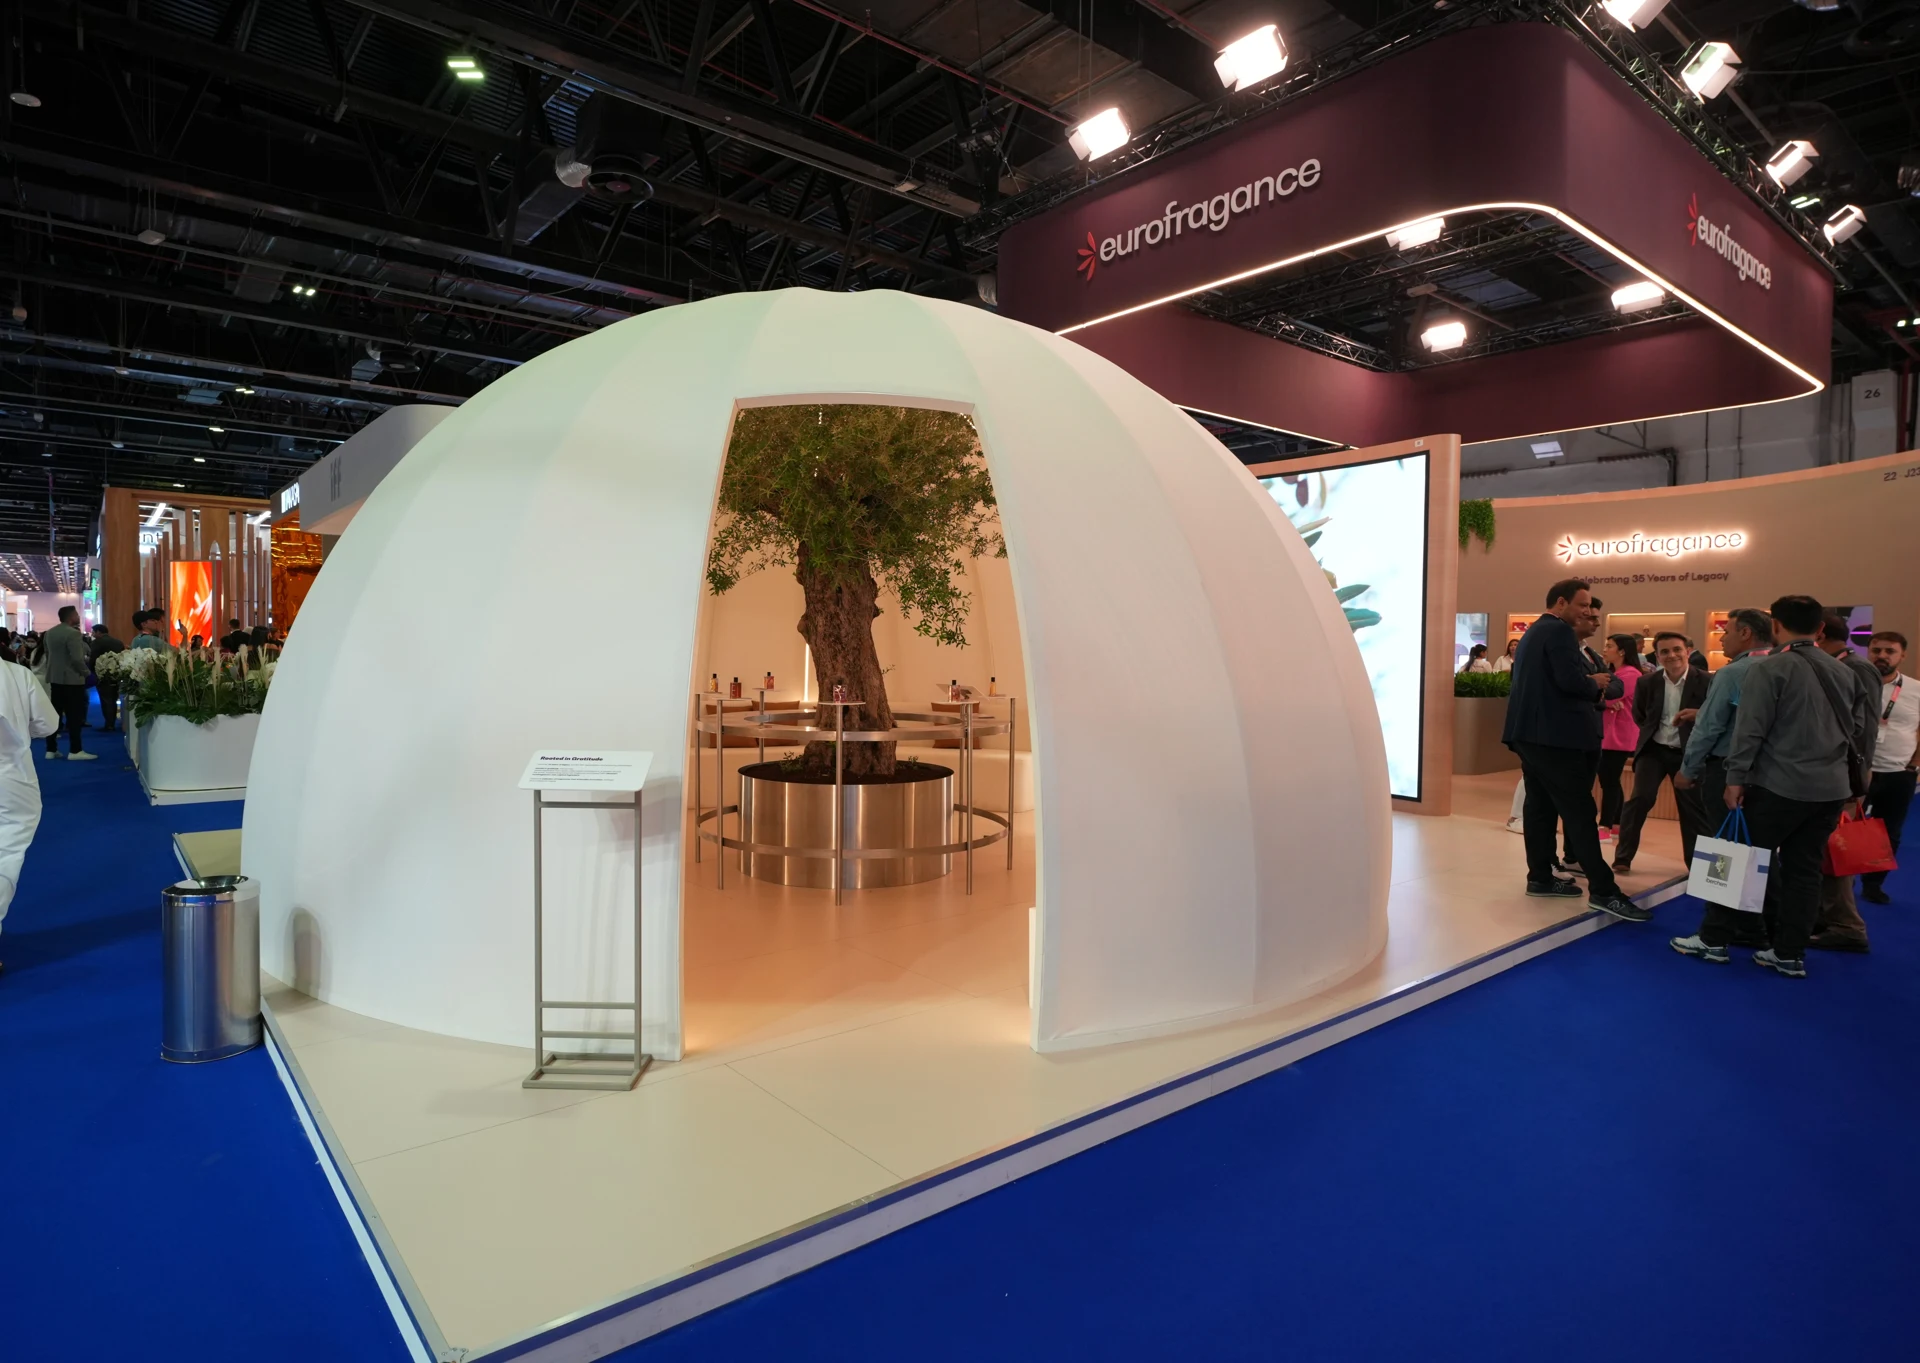
19 October 2027 – 21 October 2027
Dubai Exhibition Centre · Expo City Dubai
23 November 2026 – 26 November 2026
Dubai World Trade Centre
25 January 2027 – 28 January 2027
DEC & DWTC · confirm sector and hall allocation